Local planning context
Portable Restroom Planning in Des Moines
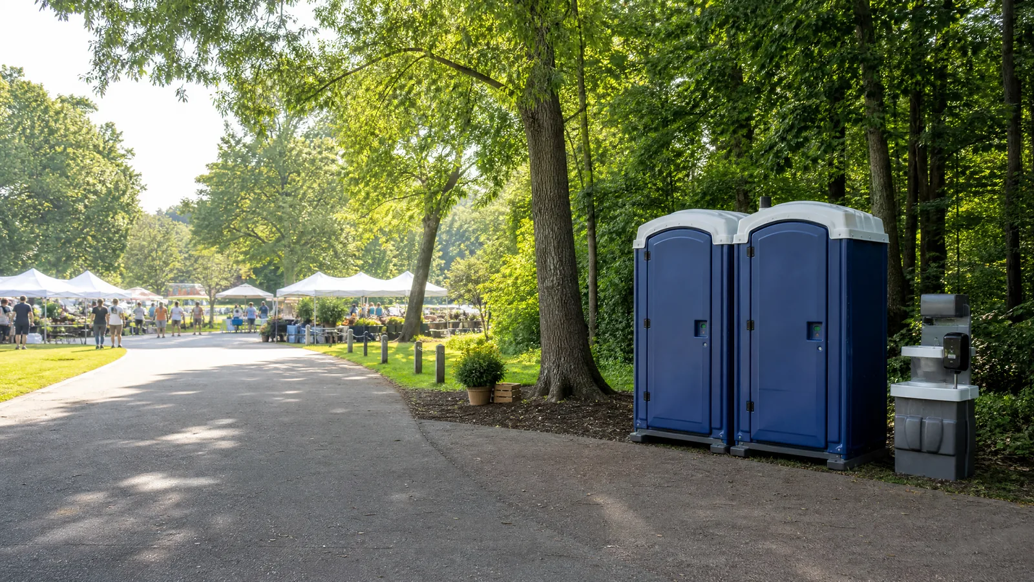
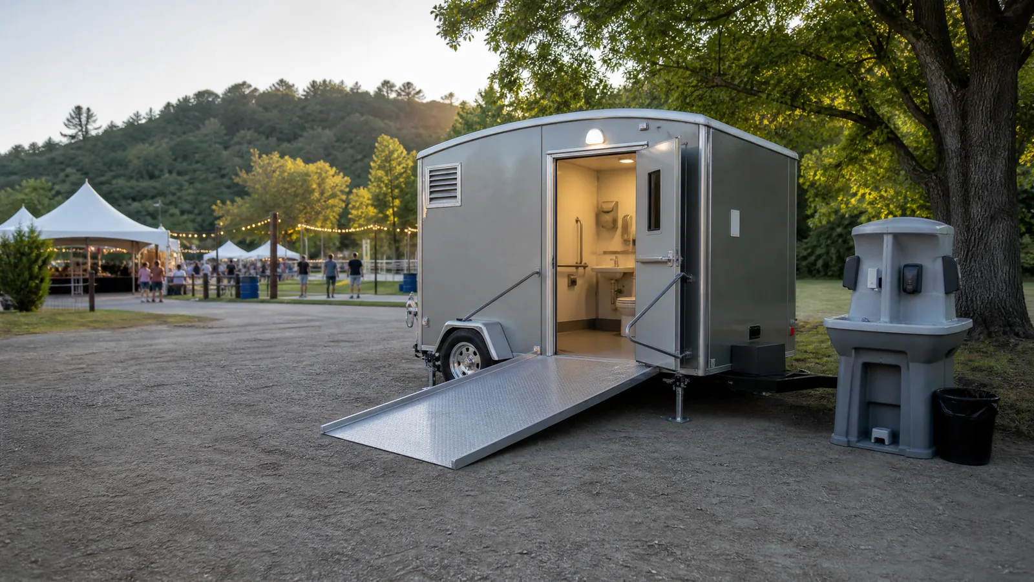
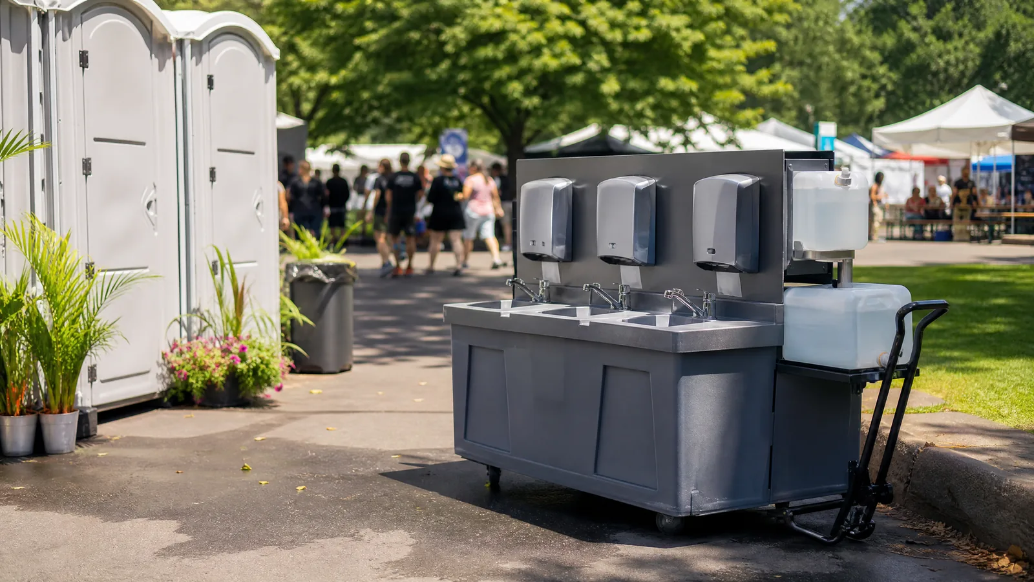
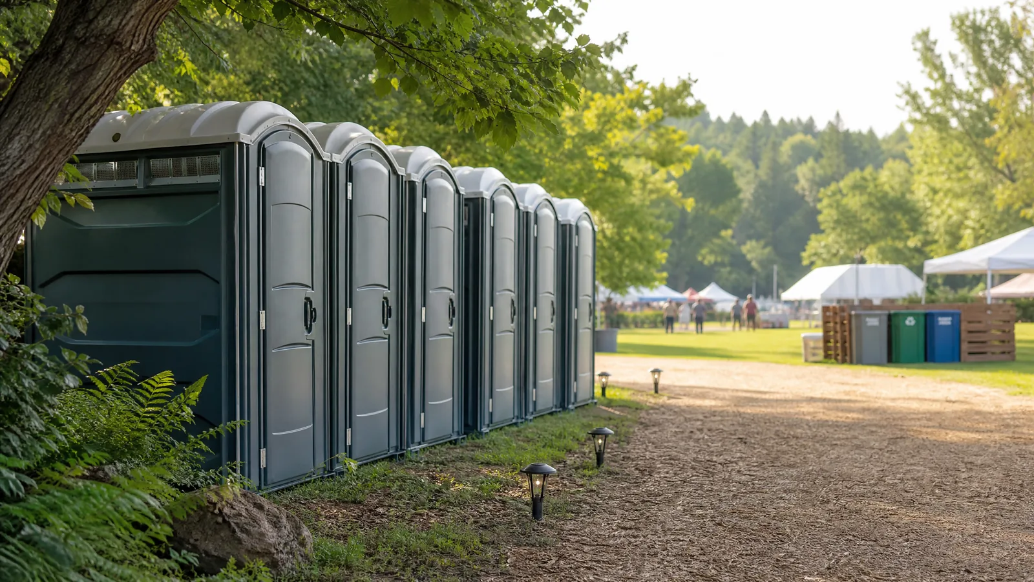
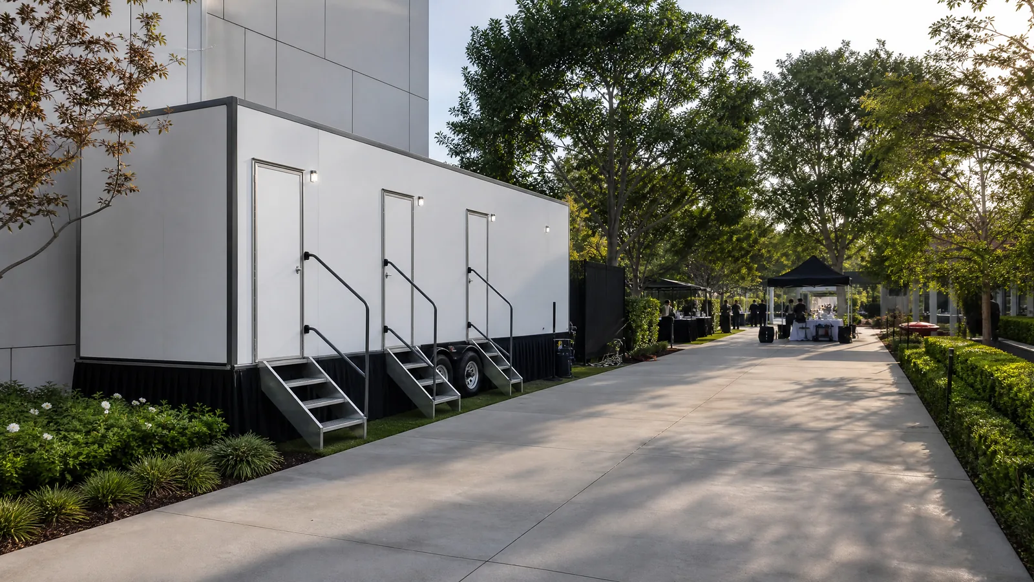
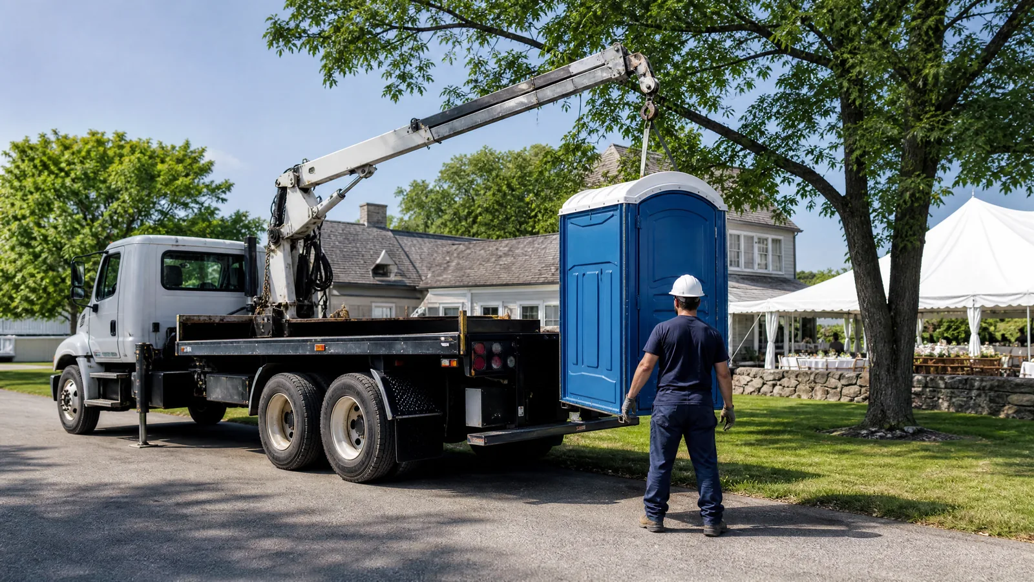
Des Moines outdoor sites can range from paved urban edges to grass, gravel, trail-side areas, athletic fields, aquatic-facility surroundings, and active worksites. Before choosing a location, map entrances, food or dining areas, tents, stages, fencing, equipment paths, lighting, drainage, slope, and the route users will take. Keep the restroom convenient without blocking entrances, emergency access, accessible circulation, or food preparation.
Central Iowa’s four-season conditions make surface and access part of the rental conversation. Hot, humid summers may call for attention to shade and ventilation; rain can soften unpaved approaches and create mud or standing water; winter events may involve snow, ice, freezing temperatures, and reduced daylight. Check the current local forecast and include a route recheck or contingency discussion when conditions could affect approach, traction, or accessibility.
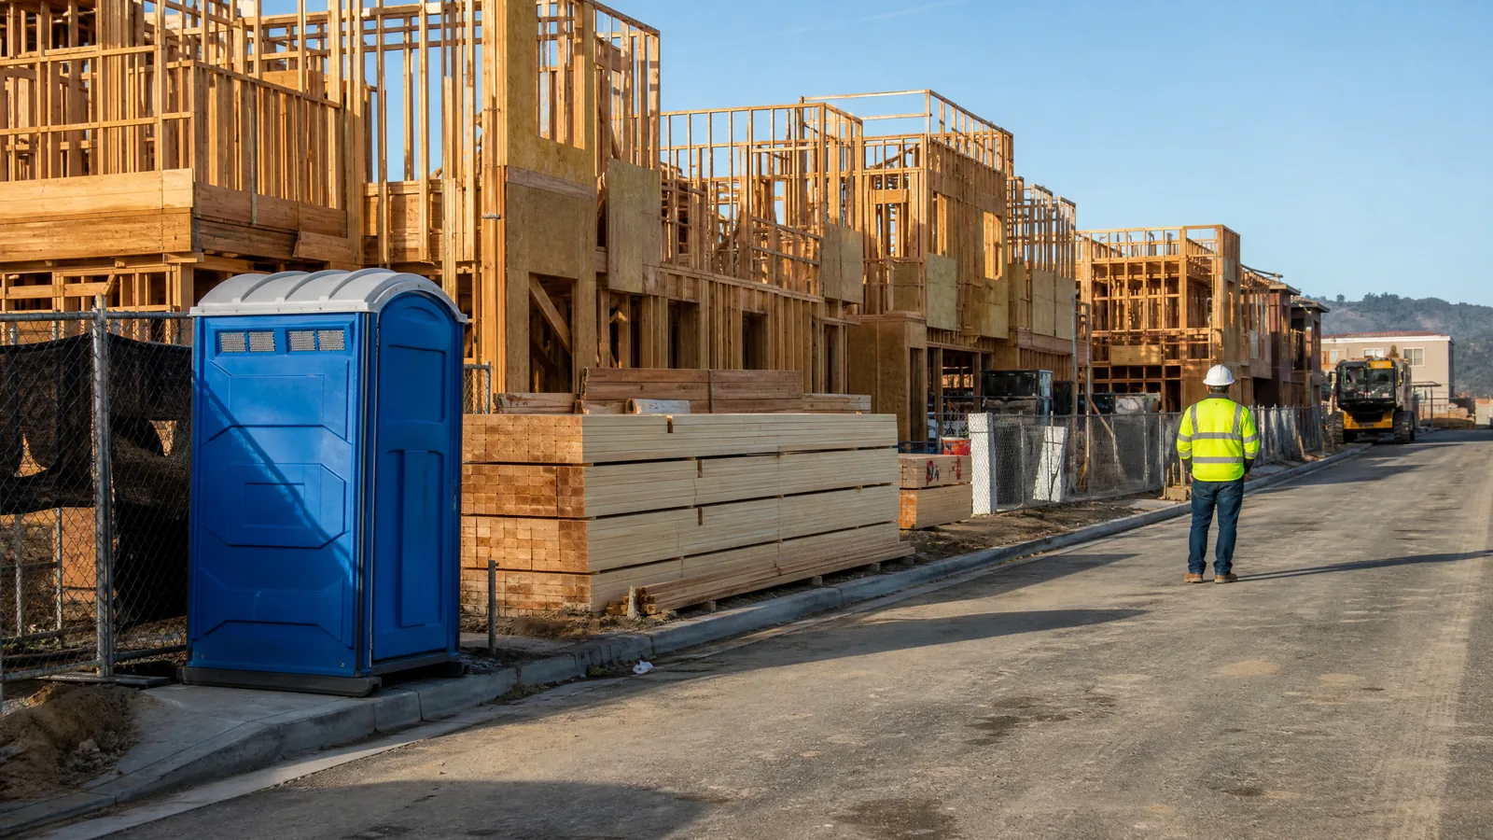
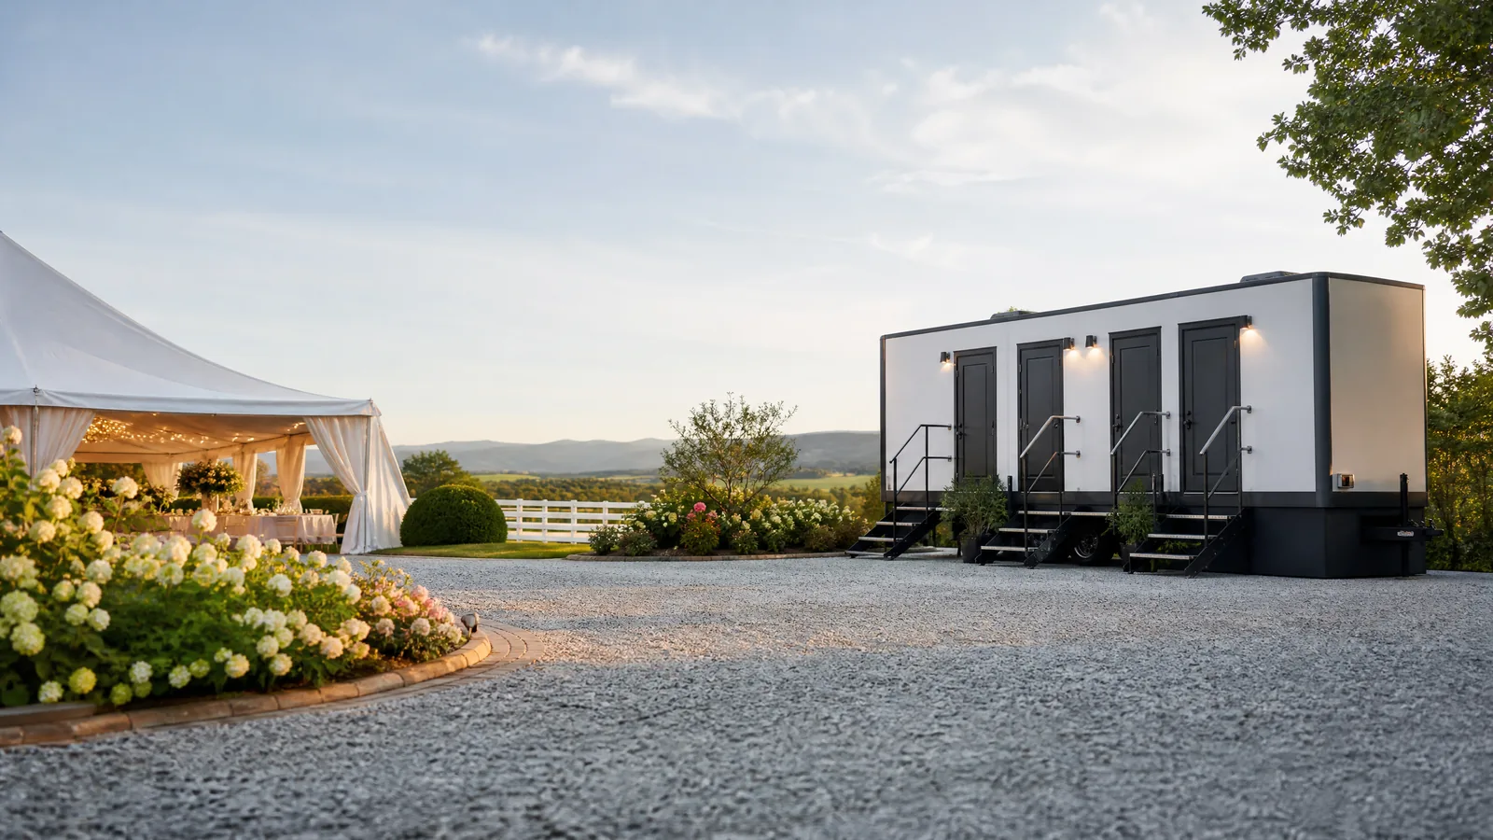
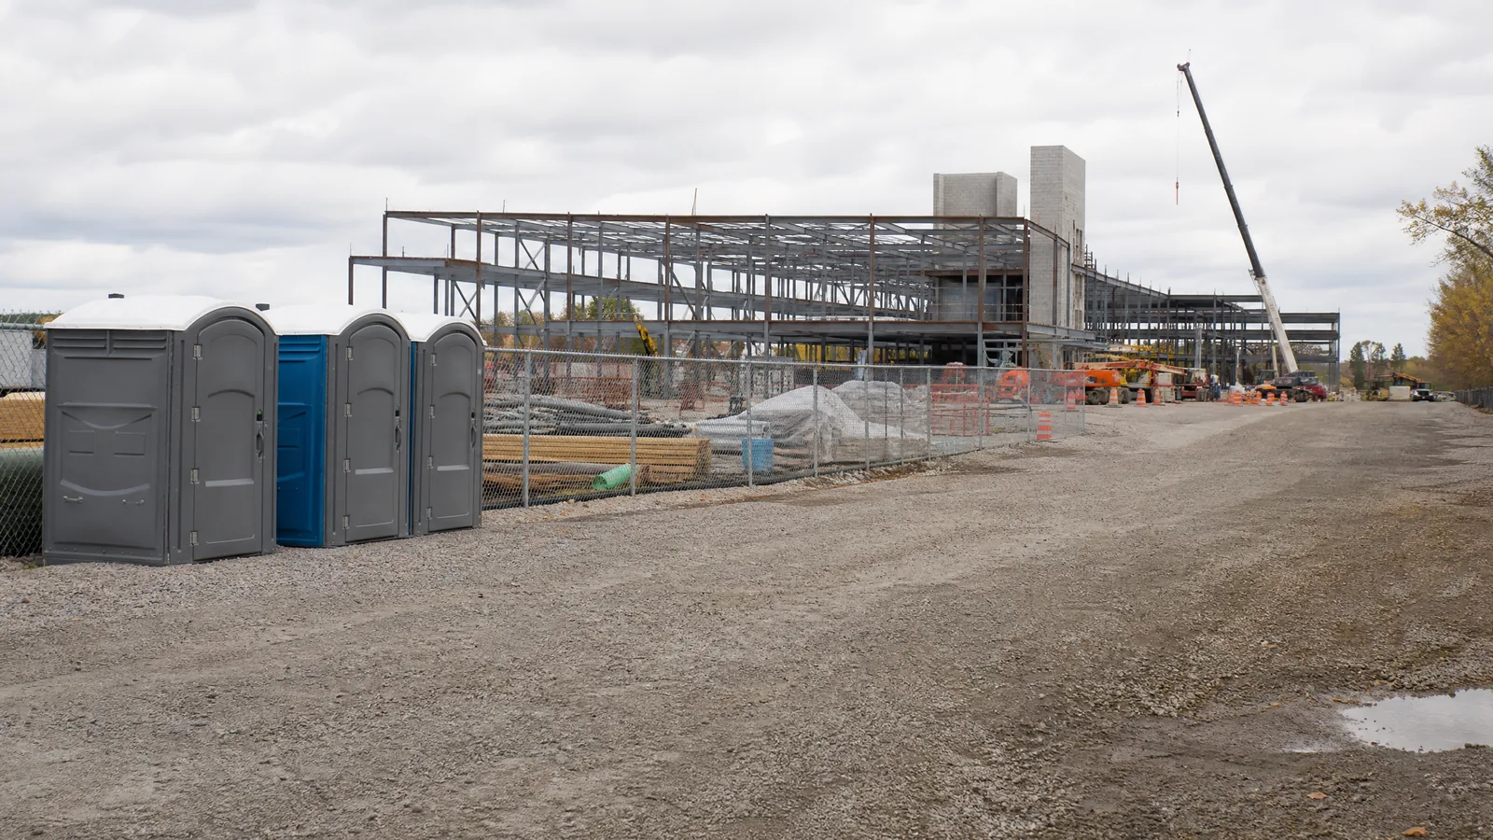
Construction and public-facing projects require a moving plan. Entrances, deliveries, fencing, excavation, material staging, and equipment routes may shift across the project. For events and gatherings, consider visitor flow from arrival through activities, dining, and departure. Confirm the final placement with the venue, property owner, site lead, or responsible authority, and provide the exact Des Moines site address and access instructions so jurisdictional or venue requirements can be considered.